Services/Welding & Assembly/NDT & Weld Inspection
    Capability 18

    NDT & Weld Inspection

    Detect defects before they become failures - RT, UT (TOFD/Phased Array), PT, MT, VT to ASME V, PCN/ASNT Level III.

    Technical data

    By the numbers.

    Every figure is a working machine specification, not a catalogue estimate. Our equipment is calibrated quarterly.
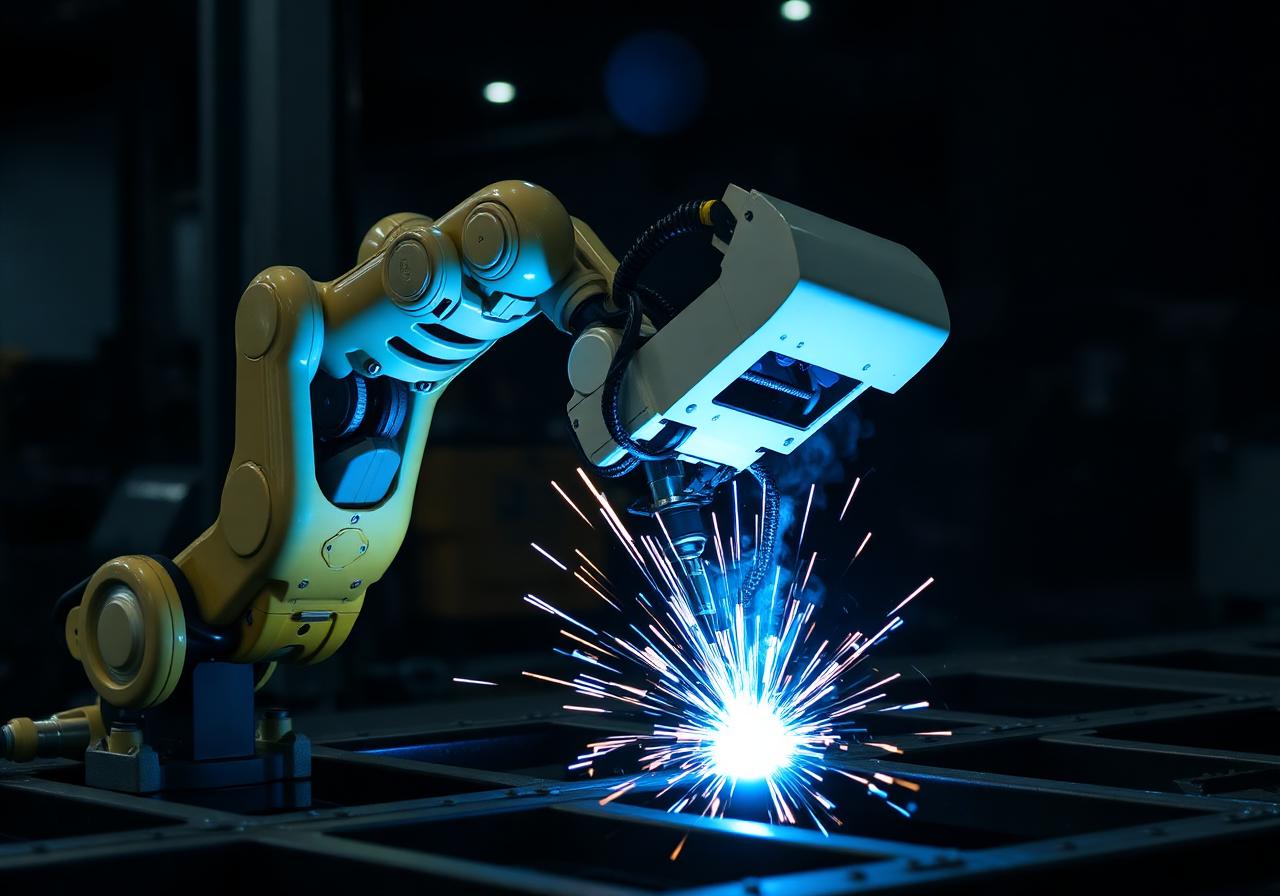
    RT (X-ray)
    Up to 50 mm steel (portable & fixed)
    UT (ultrasonic)
    TOFD and phased-array (PAUT)
    PT (dye-pen)
    All weld geometries, ambient to 50°C
    MT (magnetic)
    Yoke and prod (AC/DC)
    Hardness testing
    Vickers (HV) and Brinell (HB) in-situ
    Personnel cert
    PCN / ASNT Level II & III
    Digital RT resolution
    3.5 lp/mm (DDA detector)
    PAUT channel count
    64-element probe, 16:64 configuration
    NDT & Weld Inspection process at our facility
    Quality in action

    See how we deliver precision.

    Our state-of-the-art facility houses the latest equipment operated by certified technicians. Every process is monitored and documented to ensure consistent quality across all production runs.

    ISO 9001:2025 certified
    24/7 quality monitoring
    Certified technicians
    Digital traceability
    Take a virtual tour
    What's included

    Capabilities in detail.

    TOFD (Time of Flight Diffraction) and phased-array UT for critical welds
    Digital radiography (DR) — instant review, lower dose, no film processing
    WFMT (wet fluorescent MT) for post-PWHT testing
    Written test procedures per applicable code (ASME V, ISO 17636)
    Third-party witness inspection arranged (TUV, BV, DNV)
    Digital archive for life-of-plant records (hosted, 10+ years)
    Materials processed
    Weldments (all alloys)CastingsForgingsPressure vesselsStructural steelwork
    Typical applications
    • Pressure vessel certification (stamp required)
    • Structural connection inspection (crane runways)
    • Pipe girth welds (in-service and new construction)
    • Lifting equipment (FAT and periodic)
    Need mill certs?

    All materials supplied with EN 10204 3.1 traceability on request.

    Ask our team
    How it works

    Our process, simplified.

    From initial consultation to final delivery, we maintain transparency and quality at every step.

    01

    Consultation

    Requirements gathering & feasibility analysis

    02

    Design

    3D modeling & engineering approval

    03

    Fabrication

    Precision manufacturing & in-process QC

    04

    Delivery

    Final inspection & logistics coordination

    FAQs

    Common questions.

    Can't find your answer? Email our team

    Start your project

    Ready to discuss your ndt & weld inspection project?

    Send us your drawings or spec sheet. We'll have a quote and schedule back to you within 24 hours.